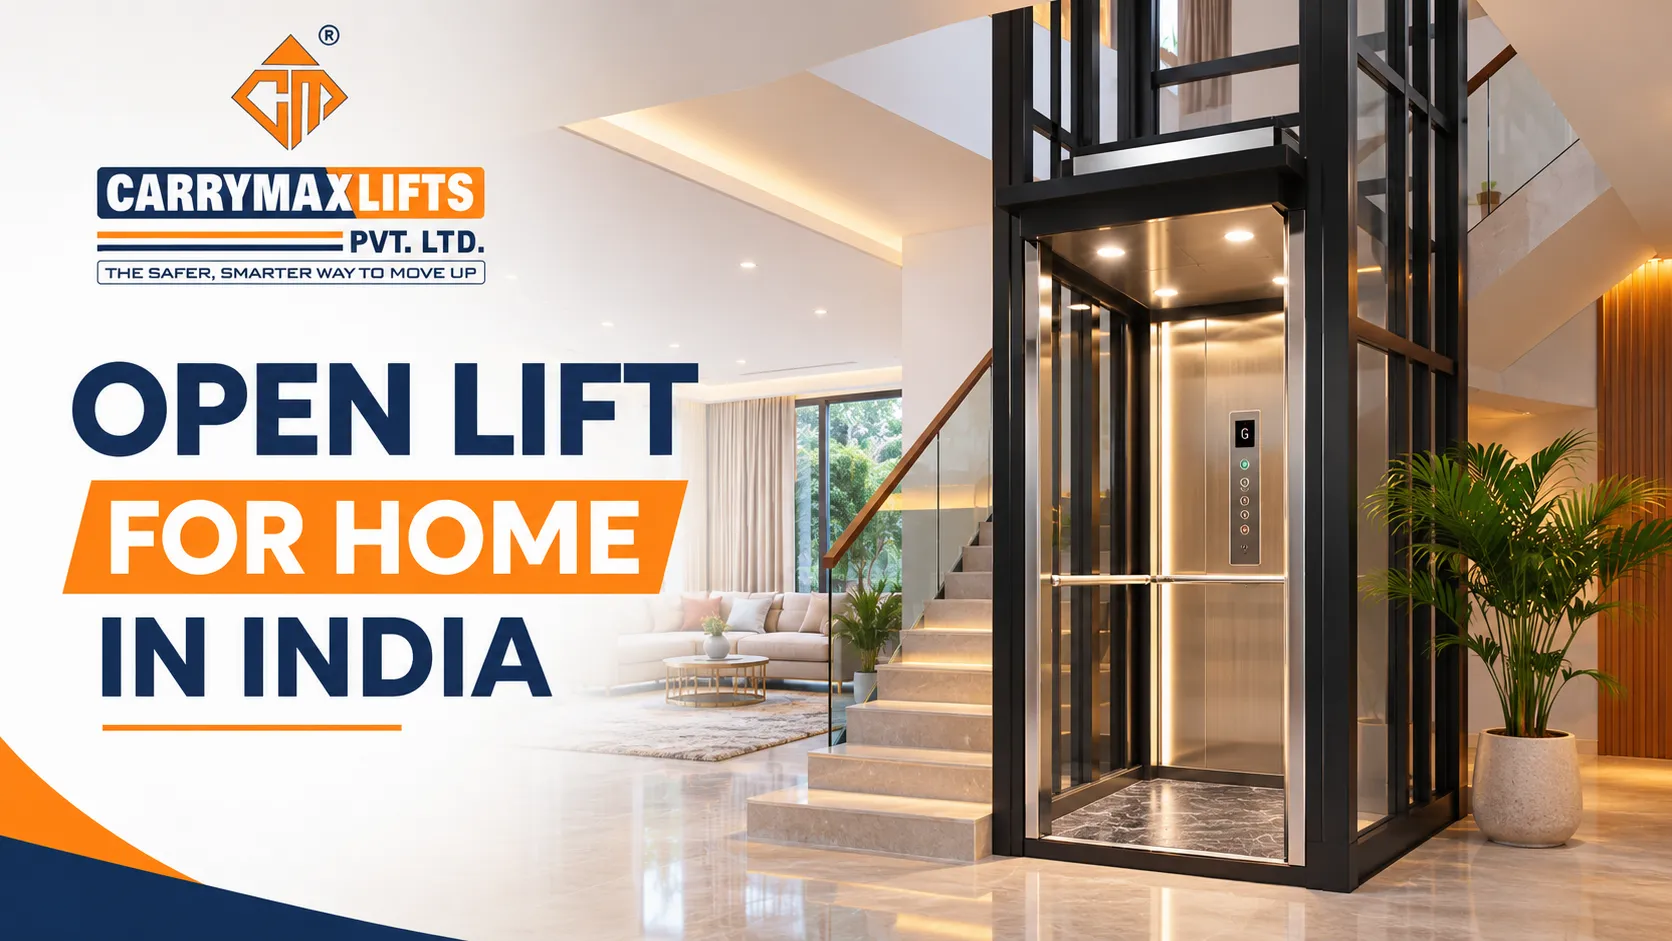
An open lift for home is an electric home lift that runs inside an open steel-frame structure instead of a closed concrete shaft. The frame is lighter, takes less space and goes up faster. You can leave it visible as a design feature or partly panel it for privacy. Carrymax Lifts designs, manufactures and installs these lifts from our unit at IMT Faridabad, Haryana. Our team started out installing lifts for other brands, so we have seen a lot of older homes and the tricky spaces they leave for a lift.
This page explains what an open lift is, where it works best, how it compares with a shaft-type home lift, sizes and options, safety features, and how we install one in an existing house.
What Is an Open Lift for Home?
An open lift is a home lift that runs inside a self-supporting steel structure rather than a masonry shaft. It is also called a shaftless home lift, open-frame lift or structure lift. The cabin travels inside this frame, which is fixed to the floors and, where needed, to a wall for support.
Key features of an open lift:
- Self-supporting steel frame in place of a brick or concrete shaft
- Open or partly paneled sides, using glass, mesh or solid panels where privacy or safety needs them
- Electric traction drive, usually gearless and machine room-less
- Compact cabin for 2 to 4 people in most homes
- Fast installation compared with building a full shaft
Where an Open Lift Works Best
Existing independent houses
Most older kothis and independent houses in Delhi NCR, Haryana and Punjab were built without a lift shaft. An open lift can go into a stairwell void, a corner of the living room or a courtyard without heavy civil work.
Duplex and triplex homes
Duplex apartments and penthouses often have a double-height hall. An open lift fits neatly beside the internal staircase and links all levels.
Homes with elderly parents
When knees or health make stairs difficult, families need a lift quickly. An open lift can usually be installed faster than a shaft-type lift, because the frame goes up in place of weeks of masonry.
Villas and farmhouses
An open steel and glass structure can become a feature in a large living space or atrium.
Indoor Lifts for Homes: Open Lift vs Shaft-Type Lift
Indoor lifts for homes come in two broad layouts. The right choice depends on your space, budget and the look you want.
| Feature | Open lift (steel frame) | Shaft-type lift (brick or concrete) |
|---|---|---|
| Structure | Self-supporting steel frame | Masonry shaft built on site |
| Civil work | Minimal | Significant |
| Installation time | Faster | Longer, as the shaft must be built first |
| Space used | Less, thinner frame | More, due to wall thickness |
| Look | Open, modern, visible | Enclosed, hidden |
| Noise | Slightly more audible | Quieter |
| Best for | Existing homes, renovations, design-led homes | New construction with planned shafts |
If you are building a new home and can plan a shaft from the start, a shaft-type lift is a good option. Explore our residential home elevators for those designs.
How an Electric Home Lift Works in an Open Frame
Our open lifts use an electric traction drive. A compact gearless machine sits at the top of the frame, so no separate machine room is needed. Steel ropes and a counterweight move the cabin smoothly along guide rails fixed inside the frame.
Benefits of an electric home lift with a gearless drive:
- Quiet, smooth starts and stops through a VFD drive
- Lower power use than older geared machines
- Works on a standard home power supply in most cases, which we confirm during the site visit
- Minimal oil and less mess than older systems
- Long service life with regular maintenance
Open Lift Sizes and Options
| Capacity | Typical cabin size (W x D) | Typical frame footprint | Best for |
|---|---|---|---|
| 2 persons | 800 x 800 mm to 900 x 900 mm | About 1200 x 1200 mm | Couples, senior citizens, tight spaces |
| 3 persons | 900 x 1000 mm | About 1300 x 1400 mm | Small families |
| 4 persons | 1000 x 1100 mm | About 1500 x 1500 mm | Families, wheelchair users |
Indicative sizes. Exact dimensions are confirmed after measuring your home.
Frame and panel options
- Glass panels on visible sides for an open, light look
- Solid powder-coated panels where privacy or a clean finish is needed
- Mesh panels for a lighter, industrial style
- Frame colours to match walls, railings or interiors
Cabin options
- Open-front cabin with automatic door, or fully enclosed cabin
- Stainless steel, mirror or designer panels
- LED lighting and touch-button controls
- Anti-slip flooring
Safety in Open Home Lifts
An open structure does not mean open travel paths. Every Carrymax open lift is guarded so no one can reach moving parts or the cabin path from outside.
- Enclosed or guarded travel path with panels where people can reach it
- Interlocked landing doors that only open when the cabin is at that floor
- Cabin door with light curtain or door sensor
- Automatic Rescue Device (ARD) that brings the cabin to the nearest floor in a power cut
- Overspeed governor and safety gear
- Overload sensor with warning
- Emergency alarm, intercom and cabin light backup
- Final limit switches at top and bottom
- Phase failure and phase reversal protection
We design and install to the Bureau of Indian Standards codes for lifts and help with state lift registration where it applies.
Space and Site Requirements
Before we design your open lift, our engineer checks:
- Floor area available on every level
- Floor-to-floor heights
- Slab strength for fixing the frame
- Pit depth possible at the lowest floor
- Headroom above the top stop
- Position of beams, columns and windows
- Power supply and controller location
- Route for bringing frame sections and the cabin into the house
Many open lifts need only a shallow pit and modest headroom, which makes them easier to fit into existing homes. Exact needs depend on the design.
Open Lift for Home Price
The price of an open lift for home depends on:
- Number of floors and travel height
- Cabin size and capacity
- Frame finish and panel type, whether glass, solid or mesh
- Cabin interior and door type
- Civil work needed at your site
- GST, warranty and AMC terms
An open lift often saves on civil work compared with building a full shaft, but glass panels and premium finishes add cost. For overall budgets, read our guide to home elevator cost in India. If budget is your top priority, see our guide to the cheapest home lift price in India.
Why Choose Carrymax for an Open Home Lift
Experience with existing homes
Our team has worked in many older buildings and knows how to fit a lift around beams, uneven floors and tight stairwells.
Made, installed and maintained by one company
We manufacture at IMT Faridabad, install with our own team and maintain under AMC.
Clean, fast installation
The steel frame is prepared at our unit and assembled on site, which keeps dust and disruption in your home to a minimum.
Honest advice
If a shaft-type lift or a different layout suits your home better, we will tell you.
Service across North India
From Faridabad we serve Delhi NCR, Haryana, Punjab, Chandigarh and Uttar Pradesh, and take up projects in other states on request.
Our Complete Range of Lift Products and Services
Carrymax Lifts manufactures and services:
- Home lifts and open-frame home lifts
- Passenger lifts for homes, apartments and commercial buildings
- Glass lifts and capsule lifts
- Hospital lifts and stretcher lifts
- Platform lifts and vertical platform lifts
- Machine room-less (MRL) lifts
- Freight and goods lifts
- Gearless and geared lift machines
- Integrated serial and parallel controllers
Our services include site surveys, manufacturing, installation and commissioning, comprehensive and non-comprehensive AMC, breakdown repair, lift modernisation and support for state lift licensing.
How We Install an Open Lift in Your Home
- Requirement call: floors, users and where you would like the lift.
- Home visit: our engineer measures the space and checks slabs, beams, pit and headroom.
- Design proposal: frame layout, panel type, cabin and finishes, with drawings.
- Itemised quote: clear pricing with any civil work listed separately.
- Fabrication: the frame, cabin and machine are prepared at our Faridabad unit.
- Installation: our team assembles the frame, installs the lift and fits panels.
- Testing, handover and AMC: full safety checks, a family briefing and scheduled maintenance.
Caring for an Open Home Lift
- Keep the area around the frame clear of furniture and objects.
- Clean glass and frame panels gently with a soft cloth.
- Do not let children play near landing doors.
- Stay within the rated capacity.
- Report noise, jerks or door problems early.
- Keep an AMC active after the warranty period.
Add a Lift to Your Home Without Rebuilding It
An open lift brings every floor of your home within easy reach without months of construction. Book a free home visit and our engineers will suggest the right size, position and finish, with a clear, itemised quote.
Call, email or visit us to book a free home visit.
Phone: +91 92117 97919 | +91 98734 98314
Email: info@carrymaxlifts.com
Head Office: Plot No. 411-A, Sector 68, IMT, Faridabad, Haryana 121004