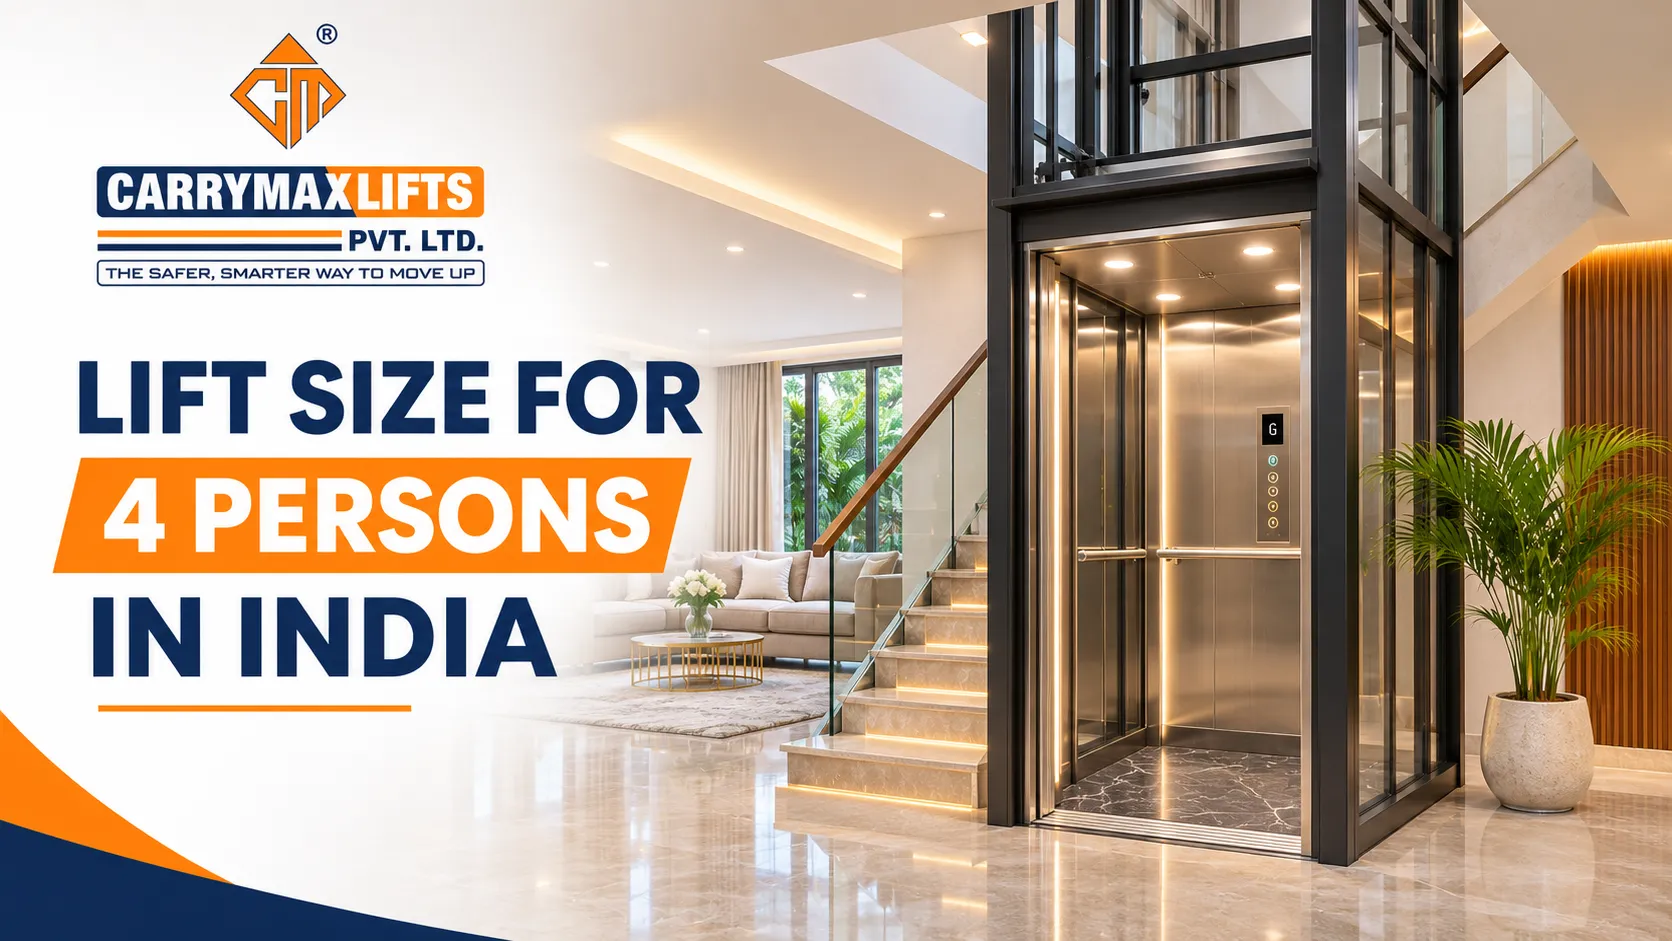
This page gives the lift size for 4 persons in clear numbers, in millimetres and feet. It covers the cabin, shaft, door, pit, headroom and machine room. Carrymax Lifts designs, manufactures and installs home and passenger lifts from our unit at IMT Faridabad, Haryana. Our team began as an erection and commissioning contractor for other lift brands, so these figures come from years of measuring real homes, not only from catalogues.
You will also find how the size changes with cabin shape and door position, a checklist for architects and homeowners, and the mistakes that most often cause problems.
What Does "4 Persons" Mean for a Lift?
Lift capacity in India is stated both in persons and in kilograms. Each person is counted at 68 kg, so a 4-person lift has a rated load of about 272 kg.
The cabin floor area is designed to match this load, so that a 4-person lift cannot be overloaded simply by packing more people into a larger cabin. That is why a "4-person" lift has a fairly standard cabin size across manufacturers.
Standard Lift Size for 4 Persons (mm)
The table below shows typical dimensions for a 4-person traction lift with automatic side-opening doors. Use it for early planning. Final sizes depend on your site.
| Element | Typical size (mm) |
|---|---|
| Rated load | 272 kg (4 persons) |
| Cabin inside size (W x D) | 900 x 1100 mm to 1000 x 1200 mm |
| Shaft inside size (W x D) | 1400 x 1500 mm to 1600 x 1600 mm |
| Clear door opening (W x H) | 700 to 800 x 2000 mm |
| Pit depth | 300 to 1,200 mm, depending on design |
| Headroom above top floor | 2,800 to 3,600 mm (MRL home lifts) |
| Cabin height | 2,100 to 2,200 mm |
Indicative dimensions. Exact sizes are confirmed after a site survey.
Lift Size for 4 Persons in Feet
Many homeowners and contractors in India think in feet. Here are the same 4-person lift dimensions converted (rounded to one decimal place):
| Element | Typical size (feet) |
|---|---|
| Cabin inside size (W x D) | 3.0 x 3.6 ft to 3.3 x 3.9 ft |
| Shaft inside size (W x D) | 4.6 x 4.9 ft to 5.2 x 5.2 ft |
| Clear door opening (W x H) | 2.3 to 2.6 x 6.6 ft |
| Pit depth | 1.0 to 3.9 ft |
| Headroom above top floor | 9.2 to 11.8 ft |
| Cabin height | 6.9 to 7.2 ft |
As a quick rule, a 4-person home lift cabin is about 3 by 3.5 feet. The shaft is about 5 by 5 feet.
Lift Dimensions for 4 Persons by Layout
Front opening only
Doors on one side only. This is the most compact layout and suits most homes, where every floor is entered from the same side.
Front and rear opening (through cabin)
Doors on opposite sides, used when the landing on different floors faces different directions. The shaft depth usually increases by about 100 to 200 mm to fit the second door.
Adjacent opening
Doors on two neighbouring sides. This suits homes where the staircase turns, and needs careful planning of the shaft width and depth.
Shape of the cabin
- Square or rectangular: most space-efficient
- Half-round or round glass capsule: needs a larger shaft, often 150 to 250 mm more across, for the same 4-person capacity
4 Passenger Lift Size: Is It Enough for Your Family?
A 4 passenger lift size suits:
- Families of three to four people travelling together
- An elderly parent with a carer
- A person with a walker or folding wheelchair
- Daily use with groceries, luggage and small furniture
Choose a larger cabin if:
- A family member uses a full-size wheelchair and needs a carer beside them. Plan for at least about 1100 x 1400 mm, closer to a 6-person lift
- You often move larger furniture or appliances between floors
- The lift will also serve tenants or guests on rented floors
If space is very tight and the lift will mostly carry one or two people, a 2 or 3-person lift may fit better.
Pit Depth and Headroom for a 4-Person Lift
Pit
The pit is the space below the lowest floor. For a 4-person home lift with a traction drive, it is typically about 300 to 1,200 mm (1.0 to 3.9 ft) deep, depending on the machine and speed. In existing homes where digging is difficult, low-pit designs can help. Keep the pit dry and waterproofed.
Headroom
Headroom is the clear height from the top floor level to the slab above the shaft. A 4-person machine room-less (MRL) home lift typically needs about 2,800 to 3,600 mm (9.2 to 11.8 ft). On a terrace floor, a small headroom structure (mumty) may be needed.
Machine Room or Machine Room-Less
- With machine room: the machine sits in a room above the shaft, usually at least the size of the shaft.
- Machine room-less (MRL): the machine sits inside the shaft, so no extra room is needed.
For most 4-person home lifts, we recommend a gearless MRL layout. It saves roof space, runs quietly and uses less power.
Planning Checklist for a 4-Person Lift
- How many people usually travel together?
- Will anyone use a wheelchair now or in the future?
- Shaft space available on every floor
- Floor-to-floor heights
- Possible pit depth at the lowest level
- Headroom above the top stop
- Door position on each floor (front, rear or side)
- Beams or columns that may cut into the shaft
- Power supply location
- Preferred cabin finish and door type
For sizes of other capacities, from 2 persons to commercial lifts, see our lift size and dimensions guide.
Common Mistakes When Sizing a 4-Person Lift
- Measuring only the cabin: the shaft must be larger to fit rails, counterweight and clearances.
- Ignoring headroom: top-floor slabs are the most common late surprise.
- Forgetting beams: a beam crossing the shaft can force a redesign.
- Wrong door position: check the landing direction on every floor before fixing the shaft.
- Sizing for today only: plan for future mobility needs of elderly family members.
4-Person Lift Price
The cost of a 4-person lift depends on the number of floors, machine type, cabin finish, doors, shaft type and civil work. For typical budgets, see our guide on 4 person small lift for home price.
4-Person Lifts We Build
Carrymax 4-person lifts are available as:
- Home lifts with stainless steel or designer cabins
- Glass and capsule lifts with glass cabins and doors
- Open-frame home lifts for existing houses without a shaft
- Compact passenger lifts for small offices, clinics and shops
Every 4-person lift includes standard safety features such as Automatic Rescue Device (ARD), door sensors, door interlocks, overspeed governor, overload sensor, emergency alarm, intercom and cabin light backup.
Explore our full range of passenger lifts.
Our Complete Range of Lift Products and Services
Carrymax Lifts manufactures and services:
- Home lifts and open-frame home lifts
- Passenger lifts for homes, apartments and commercial buildings
- Glass lifts and capsule lifts
- Hospital lifts and stretcher lifts
- Platform lifts and vertical platform lifts
- Machine room-less (MRL) lifts
- Freight and goods lifts
- Gearless and geared lift machines
- Integrated serial and parallel controllers
Our services include site surveys and lift planning, manufacturing, installation and commissioning, comprehensive and non-comprehensive AMC, breakdown repair, lift modernisation and support for state lift licensing.
How We Confirm Your 4-Person Lift Size
- Share your plans: floor plans, floor heights and where you want the lift.
- Site survey: our engineer measures shaft space, pit, headroom and beams.
- Layout options: cabin size, door position and shape that fit your home.
- Lift layout drawing: a drawing your architect and contractor can follow.
- Itemised quote: pricing with civil work requirements and schedule.
Get Exact 4-Person Lift Dimensions for Your Home
Size charts help you plan, but only a site survey confirms what will fit. Our engineers will measure your space, suggest the best layout and give you a lift drawing for your architect.
Call, email or visit us to book a free site survey.
Phone: +91 92117 97919 | +91 98734 98314
Email: info@carrymaxlifts.com
Head Office: Plot No. 411-A, Sector 68, IMT, Faridabad, Haryana 121004