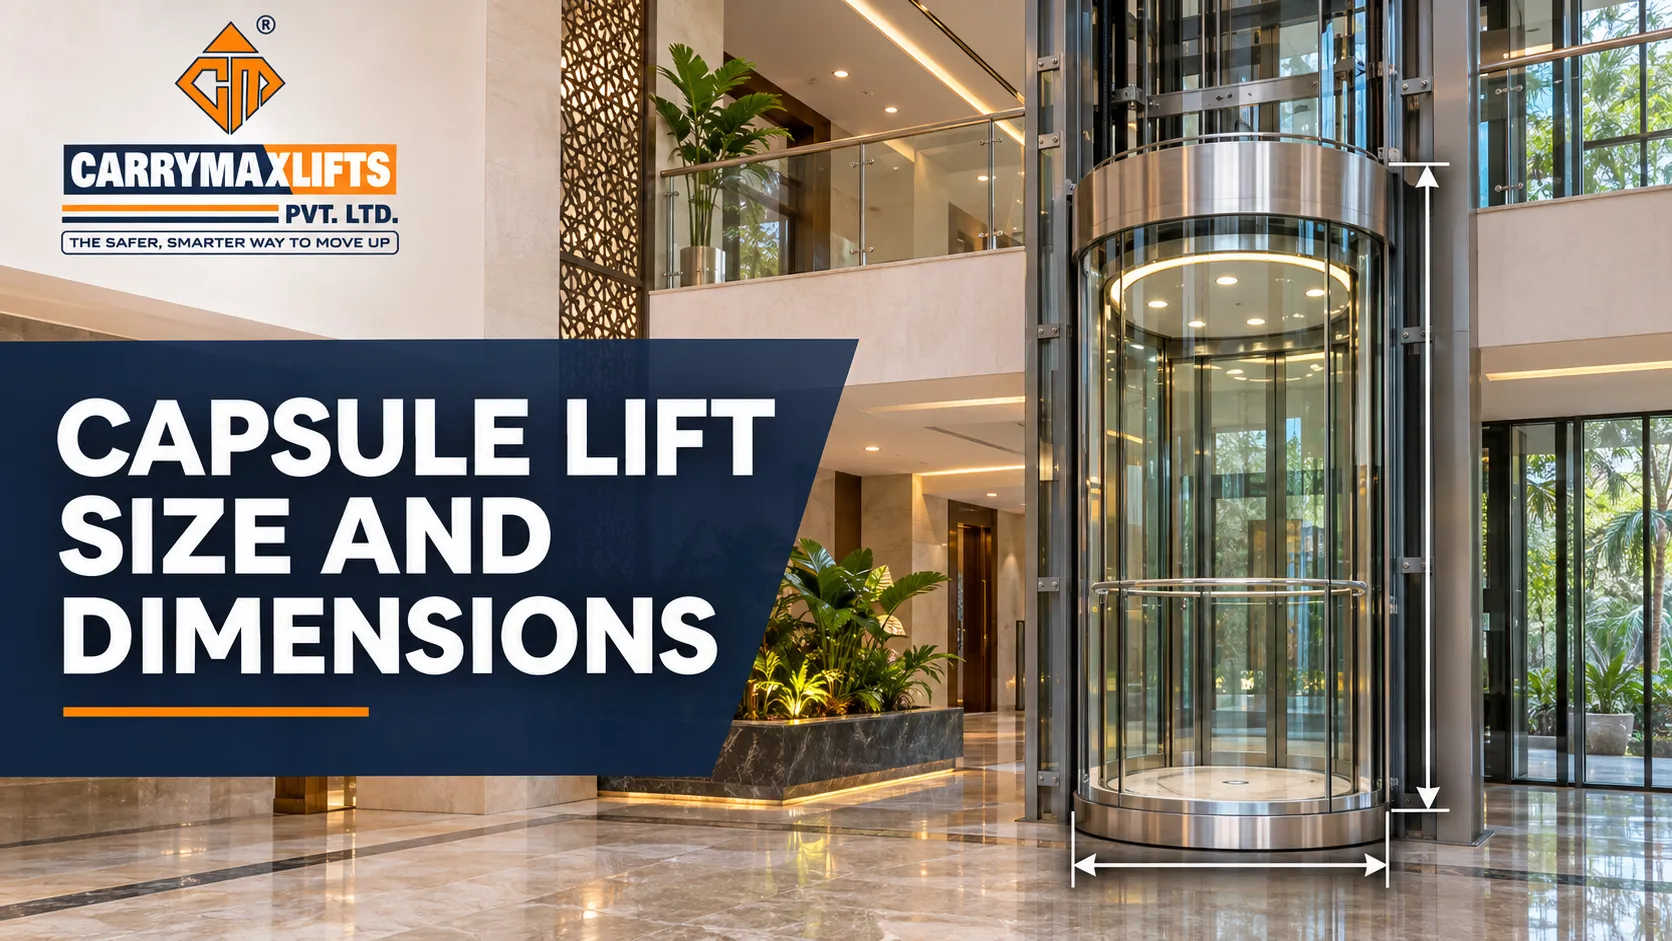
This page sets out capsule lift size and dimensions in plain numbers, so architects, builders and homeowners can plan the space before the walls go up. Carrymax Lifts designs, manufactures and installs capsule lifts from our unit at IMT Faridabad, Haryana. Our team started out installing lifts for other brands, and we have measured many stairwells, atriums and lobbies that had to fit a capsule lift.
Below you will find typical cabin and shaft sizes for 2 to 13-person capsule lifts, the capsule lift for 2 person size, how cabin shape changes the space needed, pit and headroom guidance, door sizes, and a checklist to use before you finalise your drawings.
The Five Dimensions That Decide Whether a Capsule Lift Fits
Every capsule lift layout comes down to five measurements:
- Cabin size: the inside width and depth (or diameter) of the car where people stand
- Shaft size: the outer space the whole lift needs, including rails, counterweight and clearances
- Pit depth: the depth below the lowest floor level
- Headroom (overhead): the clear height above the top floor level
- Door size: the clear opening width and height at each landing
If any one of these is short, the lift has to be redesigned, the civil work has to change, or you settle for a smaller cabin than you wanted.
Capsule Lift Size Chart by Capacity
The chart below shows typical capsule lift dimensions for square or rectangular cabins with a traction drive. Use it for early planning. Final sizes depend on cabin shape, door position, machine type and your site.
| Capacity | Rated load | Typical cabin size (W x D) | Typical shaft size (W x D) | Typical use |
|---|---|---|---|---|
| 2 persons | 136 kg to 160 kg | 800 x 800 mm to 900 x 900 mm | 1200 x 1200 mm to 1300 x 1300 mm | Compact homes, senior citizens |
| 3 persons | 204 kg | 900 x 1000 mm | 1300 x 1400 mm | Small families, duplexes |
| 4 persons | 272 kg | 1000 x 1100 mm | 1500 x 1500 mm | Family homes, villas |
| 6 persons | 408 kg | 1100 x 1300 mm | 1700 x 1800 mm | Large villas, small offices |
| 8 persons | 544 kg | 1300 x 1400 mm | 1900 x 2000 mm | Showrooms, boutique hotels |
| 10 persons | 680 kg | 1400 x 1500 mm | 2000 x 2100 mm | Offices, restaurants |
| 13 persons | 884 kg | 1600 x 1600 mm | 2200 x 2300 mm | Malls, hotels, lobbies |
All dimensions are indicative. Rated load is based on 68 kg per person. Exact sizes are confirmed after a site survey.
Capsule Lift for 2 Person Size
The capsule lift for 2 person size is the most asked-about size, because it fits where nothing else will. A 2-person capsule is popular in independent houses, duplex apartments and older homes where the stairwell is narrow.
Typical 2-person capsule lift dimensions:
- Cabin: about 800 x 800 mm to 900 x 900 mm for square cabins, or about 900 to 1000 mm diameter for round cabins
- Shaft: about 1200 x 1200 mm to 1300 x 1300 mm for square layouts, or about 1400 to 1500 mm diameter for round glass shafts
- Door opening: about 650 to 700 mm clear width
- Best for: one or two people, light shopping and daily use between floors
A 2-person cabin is comfortable for an adult with a companion, but it is tight for a wheelchair with a carer. If someone in the family uses a wheelchair or walker, plan for at least a 4-person cabin.
How Cabin Shape Changes Capsule Lift Size
The same capacity can need different space depending on the shape of the cabin.
Square and rectangular capsules
These use space most efficiently and fit into standard shafts and stairwell corners. For the same capacity, they need the smallest shaft and usually cost less.
Half-round capsules
A flat back sits against a wall while the front curves out in glass. This shape adds roughly 100 to 200 mm to the shaft depth compared with a square cabin, but keeps the capsule look on the side people see.
Round capsules
A fully round cabin has the classic panoramic look but needs the most space. For the same capacity, a round shaft diameter is usually 150 to 250 mm larger than the width of an equivalent square shaft. Round capsules work best in atriums, open stairwells and villa courtyards.
Octagonal and custom shapes
These sit between square and round in space needs. Exact dimensions depend on the design and are worked out case by case.
| Shape | Space efficiency | Look | Best location |
|---|---|---|---|
| Square / rectangular | Highest | Clean, modern | Corners, standard shafts |
| Half-round | Medium | Capsule front, flat back | Against walls, stairwells |
| Round | Lowest | Fully panoramic | Atriums, open areas |
| Octagonal / custom | Medium | Statement design | Lobbies, villas |
Pit Depth for Capsule Lifts
The pit is the space below the lowest landing. It holds the buffers and lower equipment, and gives clearance under the cabin.
- Home capsule lifts: typically about 300 mm to 1,200 mm, depending on the drive, speed and design
- Commercial capsule lifts: typically about 1,200 mm to 1,600 mm for higher speeds and larger cabins
In existing homes where digging a deep pit is difficult, a low-pit design or a raised ground-floor landing with a ramp or step can help. Our engineers check soil, foundations and drainage before confirming the pit.
Keep the pit dry. Water in the pit is one of the most common causes of breakdowns and rust in lifts.
Headroom (Overhead) Requirements
Headroom is the clear height from the top floor level to the underside of the roof or slab above the shaft. It allows the cabin to travel safely to the top floor with clearance for the equipment above it.
- Home capsule lifts with MRL layout: typically about 2,800 mm to 3,600 mm
- Commercial capsule lifts: typically about 3,800 mm to 4,500 mm, depending on speed and cabin height
If your top floor is a terrace, the lift may need a small headroom structure (often called a mumty) above the terrace level. Planning this at the design stage avoids last-minute changes to the roof.
Door Sizes for Capsule Lifts
| Capacity | Typical clear door width | Typical door height |
|---|---|---|
| 2 to 3 persons | 650 to 700 mm | 2,000 mm |
| 4 to 6 persons | 700 to 800 mm | 2,000 to 2,100 mm |
| 8 to 13 persons | 800 to 900 mm | 2,100 mm |
Automatic sliding doors with glass vision panels or full glass doors are the most popular choice for capsule lifts. Side-opening doors need less shaft width than centre-opening doors, which helps in tight layouts.
For a wider look at standard lift sizes, read our lift size and dimensions guide.
Floor-to-Floor Height and Number of Stops
Capsule lifts in homes usually serve 2 to 5 stops, including the terrace. Commercial capsule lifts can serve more, depending on the building.
When planning:
- Measure floor-to-floor heights at every level, as they often differ in Indian homes
- Count the terrace or roof as a stop if you want access there
- Check that each landing has space for the door and a small waiting area
- Confirm that beams and slabs do not cut into the shaft space on any floor
Machine Room or Machine Room-Less
A traction capsule lift can have its machine in a room above the shaft or inside the shaft itself.
- With machine room: needs a separate room above the shaft, usually at least the shaft size in area
- Machine room-less (MRL): the machine sits in the shaft, so no extra room is needed
For most homes and many commercial buildings, we recommend a gearless MRL layout. It saves space at the top of the building and keeps the overall height lower.
Glass and Structure: How They Affect Dimensions
A capsule lift can run inside a concrete or brick shaft with a glass front, or inside a self-supporting steel and glass structure.
- Concrete or brick shaft with glass front: walls add thickness on three sides, so plan the outer footprint accordingly
- Steel and glass structure: slimmer frames and more glass, but the steel columns and glass panels still add to the outer size
- Glass thickness: laminated toughened glass panels add a small amount to each side, which our designers account for in the drawings
Planning Checklist Before You Finalise Drawings
Share these details with your architect and lift supplier early:
- Number of users and the largest group that will ride together
- Wheelchair, walker or stretcher needs, if any
- Preferred cabin shape: square, half-round, round or custom
- Available floor area at every level
- Floor-to-floor heights for each floor
- Possible pit depth at the lowest level
- Clear headroom above the top stop
- Door position on each floor (front, rear or side)
- Power supply and controller location
- Access route for glass panels during installation
The earlier the lift is planned, the easier and cheaper it is to fit the size you actually want.
Common Sizing Mistakes to Avoid
- Choosing the cabin before checking the shaft: a round cabin may not fit where a square one would.
- Ignoring headroom on the top floor: this is the most common late surprise in Indian homes.
- Forgetting beams: a beam crossing the shaft can force a redesign.
- Sizing for today only: elderly parents may need wheelchair access in a few years.
- Not planning the pit: a pit added after flooring is laid costs much more.
How Size Affects Capsule Lift Price
Larger cabins, round shapes and full-glass structures all increase cost. A compact square 2-person capsule is the most affordable option, while a fully round 6 or 8-person capsule costs more because of curved glass, a larger structure and a bigger machine. For indicative price ranges, see our page on capsule lift price in India.
Capsule Lifts We Build
Our capsule lifts are designed to match your space, not a fixed catalogue size:
- 2, 3, 4 and 6-person home capsule lifts
- 8, 10 and 13-person commercial capsule lifts
- Round, half-round, square and custom-shaped cabins
- Laminated toughened glass panels and glass doors
- Gearless traction machines with MRL layouts
- Stainless steel, mirror and PVD-coated finishes
- Standard safety features including ARD, door sensors, overload alarm, intercom and emergency light
Our Complete Range of Lift Products and Services
Carrymax Lifts manufactures and services:
- Passenger lifts for homes, apartments and commercial buildings
- Hospital lifts and stretcher lifts
- Capsule lifts for homes, villas, malls and showrooms
- Machine room-less (MRL) lifts
- Freight and goods lifts
- Gearless and geared lift machines
- Integrated serial and parallel controllers
Our services include site surveys and lift planning, manufacturing, installation and commissioning, comprehensive and non-comprehensive AMC, breakdown repair, lift modernisation and support for state lift licensing.
How We Confirm Your Capsule Lift Size
- Share your drawings or details: floor plans, floor heights and the space you have in mind.
- Site survey: our engineer measures the shaft area, pit, headroom and beams on every floor.
- Layout options: we suggest cabin shapes and sizes that fit your space.
- Final drawings: you receive a lift layout drawing for your architect and contractor.
- Quote and schedule: an itemised quote with civil work requirements.
Get Exact Capsule Lift Dimensions for Your Space
Charts help you plan, but only a site survey tells you exactly what will fit. Our engineers will measure your space, suggest the best cabin shape and size, and give you a layout drawing for your architect.
Call, email or visit us to book a free site survey.
Phone: +91 92117 97919 | +91 98734 98314
Email: info@carrymaxlifts.com
Head Office: Plot No. 411-A, Sector 68, IMT, Faridabad, Haryana 121004