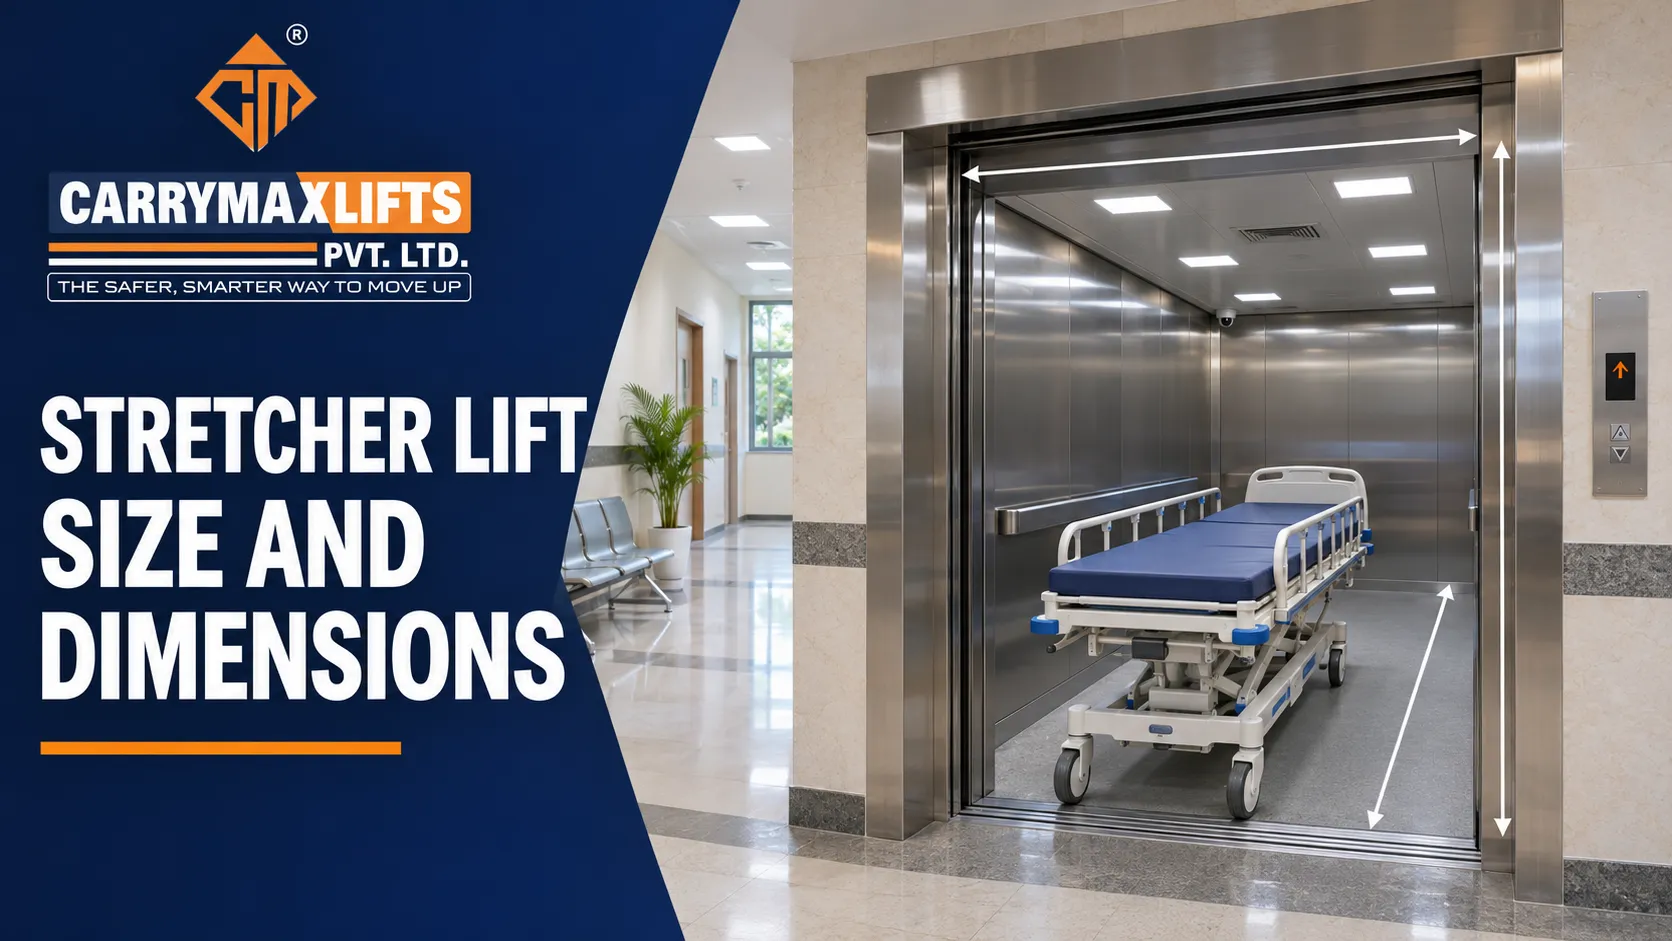
This page sets out stretcher lift size and dimensions in clear numbers, in both millimetres and feet, for architects, hospital planners and builders. Carrymax Lifts designs, manufactures and installs hospital and stretcher lifts from our unit at IMT Faridabad, Haryana. Our team started out installing lifts for other brands, and we have measured many hospital shafts that had to fit a bed, a stretcher and the staff beside them.
You will find typical cabin sizes, shaft sizes, door widths, pit depth, headroom and machine room space for stretcher lifts and hospital bed lifts. There is also a planning checklist and a list of common sizing mistakes.
What Decides Stretcher Lift Size
A stretcher lift has to carry three things at once: the stretcher or bed, the patient and the staff. The cabin size is driven by:
- Length of the stretcher or bed: a standard stretcher trolley is usually about 1,900 to 2,000 mm long, and a hospital bed about 2,100 to 2,200 mm long
- Width of the stretcher or bed: a stretcher is usually about 550 to 650 mm wide, a hospital bed about 900 to 1,000 mm wide
- Space for staff: at least one attendant beside the patient, often two for critical patients
- Equipment: drip stands, oxygen cylinders, monitors and ventilators
- Clearance: room at the head and foot so the trolley enters and exits without tilting
The lift capacity in kilograms follows from the cabin area. Under Indian lift practice, passenger capacity is counted at 68 kg per person.
Stretcher Lift Size Chart (mm)
The table below shows typical stretcher lift dimensions and hospital lift dimensions for traction lifts. Use it for early planning. Final sizes are confirmed after reviewing your beds, stretchers and site.
| Lift type | Typical capacity | Cabin size (W x D) | Shaft size (W x D) | Clear door width x height |
|---|---|---|---|---|
| Stretcher lift | 884 kg to 1,020 kg (13 to 15 persons) | 1100 x 2100 mm | 1800 x 2600 mm | 900 to 1000 x 2100 mm |
| Hospital bed lift | 1,360 kg (20 persons) | 1300 x 2400 mm | 2100 x 2900 mm | 1100 to 1200 x 2100 mm |
| Large bed lift (ICU / OT) | 1,600 kg and above | 1400 x 2500 mm | 2300 x 3000 mm | 1200 to 1300 x 2100 mm |
All dimensions are indicative for traction lifts with telescopic side-opening doors. Exact sizes depend on your site.
Stretcher Lift Size in Feet
Many architects, contractors and hospital owners in India work in feet. Here is the same chart converted to feet (rounded to one decimal place):
| Lift type | Cabin size (W x D) | Shaft size (W x D) | Clear door width x height |
|---|---|---|---|
| Stretcher lift | 3.6 x 6.9 ft | 5.9 x 8.5 ft | 3.0 to 3.3 x 6.9 ft |
| Hospital bed lift | 4.3 x 7.9 ft | 6.9 x 9.5 ft | 3.6 to 3.9 x 6.9 ft |
| Large bed lift (ICU / OT) | 4.6 x 8.2 ft | 7.5 x 9.8 ft | 3.9 to 4.3 x 6.9 ft |
As a quick rule, a stretcher lift cabin is roughly 3.5 ft wide and 7 ft deep. A hospital bed lift cabin is roughly 4.3 ft wide and 8 ft deep.
Stretcher Lift vs Bed Lift: Which Size Do You Need
Choose a stretcher lift when
- The building is a nursing home, clinic, diagnostic centre or small hospital
- Patients move mainly on stretcher trolleys or wheelchairs
- Shaft space is limited
- Full hospital beds rarely need to move between floors
Choose a hospital bed lift when
- Patients move on full hospital beds between wards, ICU, OT and radiology
- Critical patients travel with monitors, oxygen and two staff
- The hospital has 50 or more beds or multiple departments on different floors
Many hospitals install both: a bed lift for ward, ICU and OT transfers, and a stretcher lift for emergency and diagnostic movement. Read more about our hospital stretcher lifts.
Door Sizes for Stretcher and Hospital Lifts
The door opening matters as much as the cabin. A long cabin with a narrow door still forces staff to angle the stretcher.
- Telescopic side-opening doors give a wide opening from a narrower shaft. They are the most common choice for hospital lifts.
- Centre-opening doors look balanced but need more shaft width for the same clear opening.
- Door height is usually 2,100 mm (about 6.9 ft) to clear drip stands and staff.
- Door dwell time should be longer than in passenger lifts so beds have time to move through.
| Door size | mm | feet |
|---|---|---|
| Stretcher lift door width | 900 to 1000 mm | 3.0 to 3.3 ft |
| Bed lift door width | 1100 to 1200 mm | 3.6 to 3.9 ft |
| Large bed lift door width | 1200 to 1300 mm | 3.9 to 4.3 ft |
| Door height | 2100 mm | 6.9 ft |
Pit Depth for Stretcher Lifts
The pit is the space below the lowest landing. For hospital lifts with a speed of around 1.0 m/s:
- Typical pit depth: about 1,500 to 1,600 mm (4.9 to 5.2 ft)
- Higher speeds or heavier capacities may need deeper pits
Hospital pits must stay dry and clean. Plan proper waterproofing, especially in basements and ground floors near water tanks or drains.
Headroom (Overhead) for Hospital Lifts
Headroom is the clear height from the top floor level to the underside of the slab above the shaft.
- Typical headroom: about 4,200 to 4,800 mm (13.8 to 15.7 ft), depending on speed and cabin height
- MRL hospital lifts may need slightly different headroom because the machine sits inside the shaft
On the top floor, a headroom structure (mumty) is often needed above the roof. Plan it at design stage.
Machine Room Size
For a traction hospital lift with a machine room above the shaft:
- Machine room area: usually at least equal to the shaft area, often larger to allow safe access around the machine and controller
- Machine room height: usually about 2,500 mm (8.2 ft) clear
- Access: a fixed staircase or safe ladder, lighting, ventilation and a lockable door
With a machine room-less (MRL) design, the machine sits inside the shaft and no separate room is needed. This suits hospital extensions and buildings with height restrictions.
Hospital Lift Size for Different Facilities
| Facility | Recommended lifts | Typical cabin size |
|---|---|---|
| Clinic or diagnostic centre (2 to 4 floors) | 1 stretcher lift + 1 passenger lift | 1100 x 2100 mm (3.6 x 6.9 ft) |
| Nursing home (20 to 50 beds) | 1 stretcher or bed lift + 1 passenger lift | 1100 x 2100 to 1300 x 2400 mm |
| Mid-size hospital (50 to 150 beds) | 2 bed lifts + passenger lifts + 1 service lift | 1300 x 2400 mm (4.3 x 7.9 ft) |
| Large hospital (150+ beds) | Multiple bed lifts, passenger lifts and service lifts | 1300 x 2400 to 1400 x 2500 mm |
Indicative only. The final number of lifts depends on floors, departments and traffic.
For a detailed overview of standard lift sizes across all types, see our lift size and dimensions guide.
Planning Checklist for Stretcher Lift Size
Share these details with your architect and lift supplier early:
- Length and width of the beds and stretchers you will actually use
- Whether full beds must move between floors, or only stretchers
- Number of staff who travel with a patient
- Equipment carried with patients, such as oxygen and monitors
- Available shaft width and depth on every floor
- Floor-to-floor heights
- Possible pit depth at the lowest level
- Headroom above the top floor
- Door position on each floor (front, rear or both)
- Generator backup for at least one bed lift
- Machine room or MRL preference
Common Sizing Mistakes in Hospital Lifts
- Using passenger lift sizes: a standard 13-person passenger cabin is too shallow for a stretcher.
- Ignoring the door width: a deep cabin with a narrow door still forces the stretcher to tilt.
- Planning for stretchers only: many hospitals later need to move full beds.
- Forgetting headroom: the top floor slab often limits options late in construction.
- No space for staff: the patient fits, but the attendant cannot stand beside them.
- Mixing visitor and patient traffic: without separate lifts, bed lifts are always busy.
Features That Go With the Right Size
Getting the size right is the first step. A good hospital lift also needs:
- VFD drive for smooth starts and stops
- Accurate floor levelling so wheels do not catch
- Full-height light curtains across the door
- Hospital service mode for urgent transfers
- Automatic Rescue Device (ARD) for power cuts
- Stainless steel cabin with bumper rails
- Anti-skid, easy-clean flooring
- Emergency alarm, intercom and cabin light backup
To compare suppliers and features, read about our work as hospital lift manufacturers.
Our Complete Range of Lift Products and Services
Carrymax Lifts manufactures and services:
- Passenger lifts for homes, apartments and commercial buildings
- Hospital lifts and stretcher lifts including bed lifts
- Capsule lifts for homes, villas, malls and showrooms
- Machine room-less (MRL) lifts
- Freight and goods lifts
- Gearless and geared lift machines
- Integrated serial and parallel controllers
Our services include site surveys and lift planning, manufacturing, installation and commissioning, comprehensive and non-comprehensive AMC, breakdown repair, lift modernisation and support for state lift licensing.
How We Confirm Your Stretcher Lift Size
- Share drawings and bed details: floor plans, floor heights and the beds or stretchers you use.
- Site survey: our engineer measures shafts, pit, headroom and door positions.
- Layout options: we recommend cabin and door sizes that fit your space and patient flow.
- Lift layout drawing: a detailed drawing for your architect and contractor.
- Itemised quote: pricing with civil work requirements and delivery schedule.
Get Exact Stretcher Lift Dimensions for Your Hospital
Size charts help you plan, but only a site survey confirms what will fit your building and your beds. Our engineers will measure your shafts, review your patient flow and give you a lift layout drawing for your architect.
Call, email or visit us to book a free site survey.
Phone: +91 92117 97919 | +91 98734 98314
Email: info@carrymaxlifts.com
Head Office: Plot No. 411-A, Sector 68, IMT, Faridabad, Haryana 121004