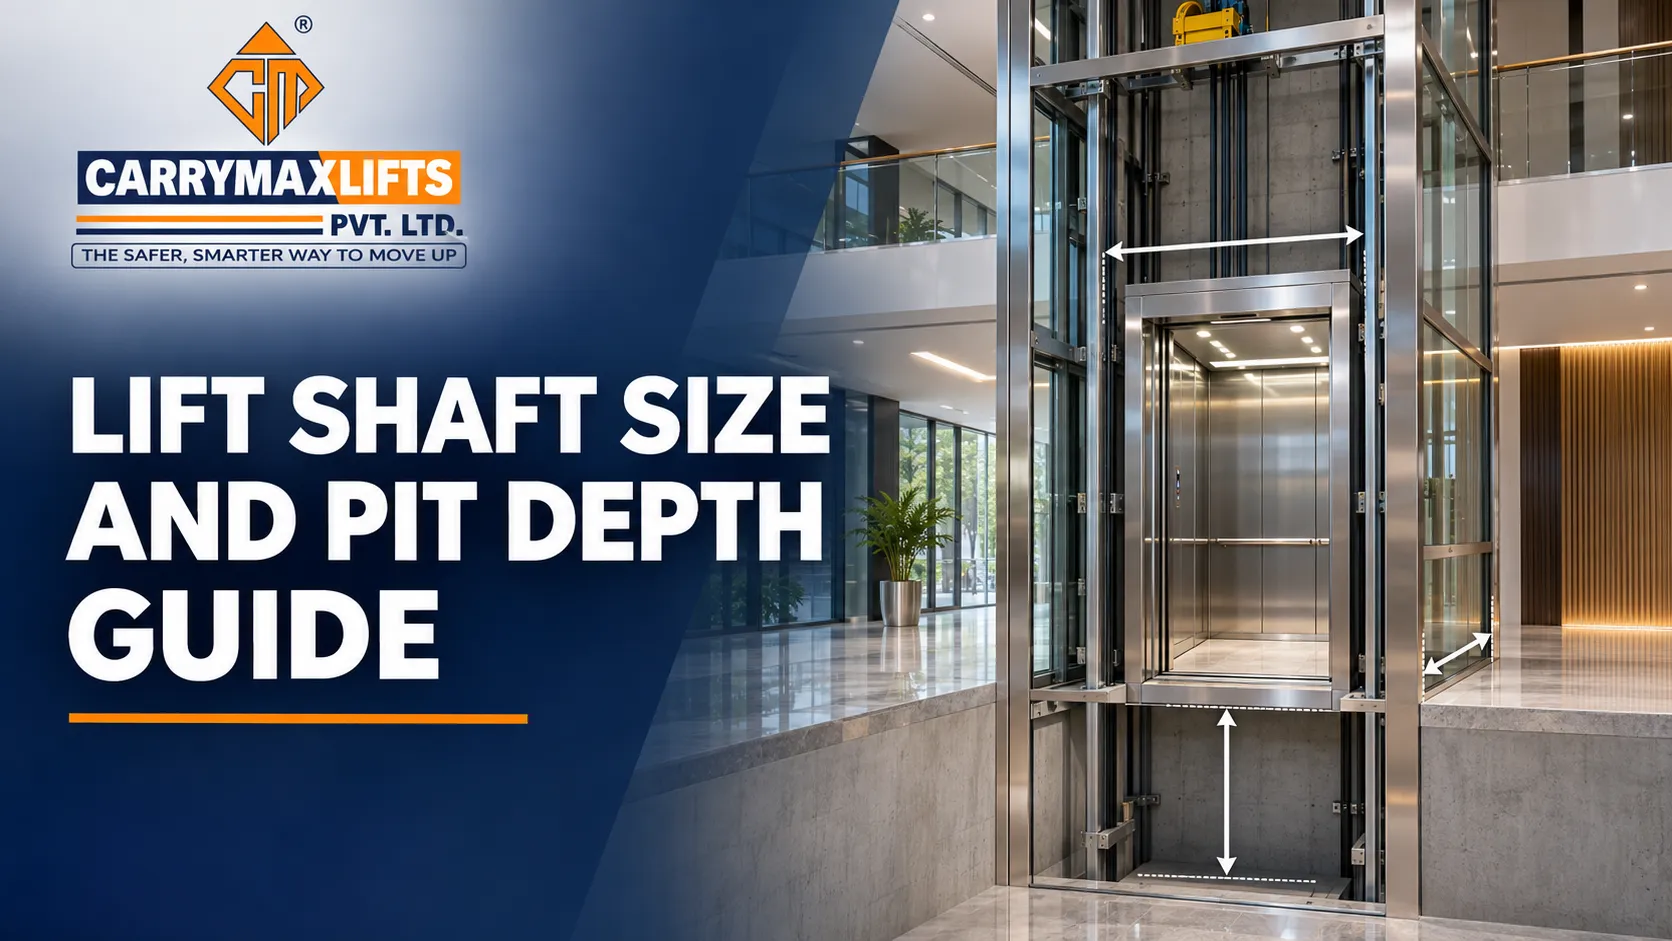
This lift shaft size and pit depth guide gives architects, builders and building owners the numbers they need before construction starts. Carrymax Lifts designs, manufactures and installs lifts from our unit at IMT Faridabad, Haryana. Our team started out as an erection and commissioning contractor for other lift brands, and we have walked into hundreds of shafts built on site. Many of them taught us what to check before the first brick is laid.
You will find typical lift shaft dimensions for home, passenger, hospital and goods lifts, pit depth and headroom by lift type and speed, machine room sizes, construction tips, and a pre-installation checklist.
The Four Spaces Every Lift Needs
| Space | What it is | Why it matters |
|---|---|---|
| Shaft (hoistway) | The vertical enclosure the cabin travels in | Must fit the cabin, rails, counterweight and clearances |
| Pit | The space below the lowest landing floor | Holds buffers and gives safe clearance under the cabin |
| Headroom (overhead) | Clear height above the top landing floor | Gives safe clearance above the cabin at the top stop |
| Machine room | Room for the machine and controller, if not MRL | Must allow safe access for maintenance |
If any one of these is short, the lift has to be redesigned or the building altered.
Lift Shaft Size: What Decides the Dimensions
The lift shaft size depends on:
- Cabin size and capacity: larger cabins need larger shafts
- Counterweight position: at the side or rear of the cabin
- Door type: side-opening (telescopic) doors need less width than centre-opening doors for the same clear opening
- Door positions: front only, front and rear, or adjacent sides
- Machine type: MRL lifts may need slightly more shaft space for the machine
- Cabin shape: round and half-round glass cabins need more space than square ones
Lift Shaft Dimensions by Lift Type (mm)
The tables below show typical inside shaft sizes for traction lifts. Use them for early planning. Final sizes are confirmed after a site survey and layout drawing.
Home lifts
| Capacity | Rated load | Typical cabin (W x D) | Typical shaft (W x D) |
|---|---|---|---|
| 2 persons | 136 to 160 kg | 800 x 800 to 900 x 900 mm | 1200 x 1200 to 1300 x 1300 mm |
| 3 persons | 204 kg | 900 x 1000 mm | 1300 x 1400 mm |
| 4 persons | 272 kg | 900 x 1100 to 1000 x 1200 mm | 1400 x 1500 to 1600 x 1600 mm |
| 6 persons | 408 kg | 1100 x 1300 mm | 1700 x 1800 mm |
Passenger lifts
| Capacity | Rated load | Typical cabin (W x D) | Typical shaft (W x D) |
|---|---|---|---|
| 8 persons | 544 kg | 1300 x 1400 mm | 1900 x 2000 mm |
| 10 persons | 680 kg | 1400 x 1500 mm | 2000 x 2100 mm |
| 13 persons | 884 kg | 1600 x 1600 mm | 2200 x 2300 mm |
| 15 persons | 1,020 kg | 1700 x 1700 mm | 2300 x 2400 mm |
| 20 persons | 1,360 kg | 2000 x 1700 mm | 2500 x 2600 mm |
Hospital lifts
| Type | Rated load | Typical cabin (W x D) | Typical shaft (W x D) |
|---|---|---|---|
| Stretcher lift | 884 to 1,020 kg | 1100 x 2100 mm | 1800 x 2600 mm |
| Bed lift | 1,360 kg | 1300 x 2400 mm | 2100 x 2900 mm |
| Large bed lift | 1,600 kg and above | 1400 x 2500 mm | 2300 x 3000 mm |
Goods lifts
| Capacity | Typical cabin (W x D) | Typical shaft (W x D) |
|---|---|---|
| 1,000 kg | 1500 x 1800 to 1500 x 2000 mm | 2100 x 2400 mm |
| 2,000 kg | 2000 x 2500 mm | 2700 x 3000 mm |
| 3,000 kg | 2200 x 3000 mm | 2900 x 3500 mm |
All dimensions are indicative for traction lifts with side counterweight and single-side doors. Front-and-rear openings usually add about 100 to 200 mm to the shaft depth.
Lift Shaft Size in Feet
| Lift | Typical shaft (W x D) in feet |
|---|---|
| 2-person home lift | 3.9 x 3.9 to 4.3 x 4.3 ft |
| 4-person home lift | 4.6 x 4.9 to 5.2 x 5.2 ft |
| 6-person home lift | 5.6 x 5.9 ft |
| 8-person passenger lift | 6.2 x 6.6 ft |
| 13-person passenger lift | 7.2 x 7.5 ft |
| Stretcher lift | 5.9 x 8.5 ft |
| Bed lift | 6.9 x 9.5 ft |
| 1,000 kg goods lift | 6.9 x 7.9 ft |
Lift Pit Depth Guide
The pit is the space between the lowest landing floor and the bottom of the shaft. It holds the buffers, the lower parts of the rails and the counterweight, and gives safe refuge space under the cabin.
What decides lift pit depth
- Lift speed: faster lifts need deeper pits for longer buffer travel
- Lift type and capacity: heavier lifts need stronger buffers and more space
- Machine and drive type: some home lift designs allow low pits
- Safety clearances: required refuge space under the cabin
Typical lift pit depth by lift type
| Lift type | Typical speed | Typical pit depth (mm) | Typical pit depth (feet) |
|---|---|---|---|
| Home lift (MRL) | 0.3 to 0.5 m/s | 300 to 1,200 mm | 1.0 to 3.9 ft |
| Passenger lift | 1.0 m/s | 1,400 to 1,500 mm | 4.6 to 4.9 ft |
| Passenger lift | 1.5 m/s | 1,500 to 1,700 mm | 4.9 to 5.6 ft |
| Passenger lift | 1.75 m/s | 1,600 to 1,800 mm | 5.2 to 5.9 ft |
| Hospital lift | 1.0 m/s | 1,500 to 1,600 mm | 4.9 to 5.2 ft |
| Goods lift | 0.5 to 1.0 m/s | 1,500 to 1,700 mm | 4.9 to 5.6 ft |
Indicative. Final pit depth depends on the exact lift design.
Pit construction tips
- Waterproof the pit with proper membrane or treatment. Water in the pit is the most common cause of rust and breakdowns.
- Keep the pit floor level and strong enough for buffer loads.
- Do not route drains, water pipes or sewer lines through or near the pit.
- Provide a pit ladder or safe access for maintenance.
- Plan for basements: if the pit sits over a usable space, special counterweight safety measures may be needed.
Headroom (Overhead) Requirements
Headroom is the clear height from the top landing floor level to the underside of the slab or roof above the shaft.
| Lift type | Typical speed | Typical headroom (mm) | Typical headroom (feet) |
|---|---|---|---|
| Home lift (MRL) | 0.3 to 0.5 m/s | 2,800 to 3,600 mm | 9.2 to 11.8 ft |
| Passenger lift | 1.0 m/s | 4,200 to 4,500 mm | 13.8 to 14.8 ft |
| Passenger lift | 1.5 m/s | 4,500 to 4,800 mm | 14.8 to 15.7 ft |
| Hospital lift | 1.0 m/s | 4,200 to 4,800 mm | 13.8 to 15.7 ft |
| Goods lift | 0.5 to 1.0 m/s | 4,200 to 4,500 mm | 13.8 to 14.8 ft |
In homes, the top floor is often a terrace. If the headroom is short, a small structure (mumty) above the shaft is usually built. Plan it at design stage rather than after the roof is cast.
Machine Room Size
For traction lifts with a machine room above the shaft:
- Area: at least equal to the shaft area, often larger, so technicians can move safely around the machine and controller
- Clear height: usually about 2,200 to 2,500 mm (7.2 to 8.2 ft)
- Access: a fixed staircase or safe ladder, a lockable door and a safe path
- Ventilation and lighting: to keep the machine and controller within temperature limits
- Hoisting hook: a lifting hook in the ceiling above the machine, sized for the machine weight
Machine room-less (MRL) lifts
In an MRL lift, the machine sits inside the shaft, usually at the top, and the controller sits in or near the top landing. No separate room is needed. MRL lifts suit homes, buildings with height limits and projects where roof space is valuable. Shaft sizes for MRL lifts can be slightly larger at the top, which our layout drawing will show.
Shaft Construction Checklist
Before the lift team arrives, the shaft should meet these points:
- Plumb and square: walls straight and vertical from pit to top, within the tolerances in the lift drawing
- Clear inside size: no beams, columns, ducts or pipes projecting into the shaft
- Rail bracket fixing: RCC walls, or RCC bands or beams in brick shafts, at the spacing shown in the lift drawing
- Door openings: correct width and height on every floor, aligned vertically
- Floor levels: finished floor levels marked at every landing
- Pit: correct depth, waterproofed and dry
- Headroom: correct clear height above the top landing
- Machine room or MRL space: ready with access, lighting and ventilation
- Power supply: dedicated supply and earthing to the machine room or controller location
- Nothing else in the shaft: no water pipes, gas lines or unrelated cables
Common Shaft and Pit Mistakes
- Shaft out of plumb: the rails cannot be aligned, causing a rough ride
- Beam cutting into the shaft: forces a smaller cabin or structural changes
- Pit too shallow: often discovered only when the lift team arrives
- Wet pit: leads to rust, electrical faults and early breakdowns
- Short headroom: needs costly roof changes late in the project
- Door openings misaligned: landing doors do not line up floor to floor
- No fixing points in brick shafts: rail brackets cannot be secured safely
Planning a Shaft for an Existing Building
In older homes and buildings, a new shaft can be built inside a stairwell void, as an extension, or as a steel structure. For existing homes where building a masonry shaft is difficult, an open-frame steel structure can carry the lift with minimal civil work. Our engineers check the slabs, beams, soil and access before recommending the best option.
For complete cabin and lift sizes by capacity, see our lift size and dimensions guide. To explore passenger lift options, visit our passenger lifts page.
Our Complete Range of Lift Products and Services
Carrymax Lifts manufactures and services:
- Home lifts and open-frame home lifts
- Passenger lifts for homes, apartments and commercial buildings
- Glass lifts and capsule lifts
- Hospital lifts and stretcher lifts
- Platform lifts and vertical platform lifts
- Machine room-less (MRL) lifts
- Freight and goods lifts
- Gearless and geared lift machines
- Integrated serial and parallel controllers
Our services include site surveys and lift layout drawings, manufacturing, installation and commissioning, comprehensive and non-comprehensive AMC, breakdown repair, lift modernisation and support for state lift licensing.
How We Help You Plan the Shaft
- Drawing review: share your architectural plans at design stage.
- Lift recommendation: we suggest capacity, speed and type for your building.
- Lift layout drawing: shaft size, pit depth, headroom, machine room, door openings and bracket points.
- Site check during construction: we review the shaft before the lift arrives.
- Manufacturing and installation: your lift is built and installed to match the shaft.
Book a free site survey to get a lift layout drawing for your project.
Get a Lift Layout Drawing Before You Build
The cheapest time to get a shaft right is before construction starts. Share your plans with us and our engineers will give you a lift layout drawing with shaft size, pit depth, headroom and machine room details for your building.
Call, email or visit us to book a free site survey.
Phone: +91 92117 97919 | +91 98734 98314
Email: info@carrymaxlifts.com
Head Office: Plot No. 411-A, Sector 68, IMT, Faridabad, Haryana 121004