Carrymax Lifts is one of the hospital lift manufacturers in India that designs, builds, installs and maintains bed elevators, stretcher lifts and hospital passenger lifts. We manufacture at IMT Faridabad, Haryana. Our team began as an erection and commissioning contractor for other lift brands, so we have worked inside many hospital shafts and seen what keeps medical lifts reliable.
This page covers the types of hospital lift we build, cabin and door sizes for beds and stretchers, the features that matter in a medical building, how to plan the number of lifts, and how we maintain them once they are running.
What Makes a Hospital Lift Different
A hospital elevator carries patients who may be in pain, unconscious or connected to equipment. That changes the design in several ways:
- Deep cabins sized for beds and stretchers with staff beside them
- Wide doors so beds enter without turning or tilting
- Very smooth starts and stops to avoid discomfort and disturbance to equipment
- Accurate floor levelling so wheels do not catch on a step
- Easy-clean finishes that stand up to frequent disinfection
- Priority and emergency modes so staff can take control during urgent transfers
- Power-cut protection so patients are never trapped in a stopped cabin
Types of Hospital Lifts We Manufacture
Bed elevator
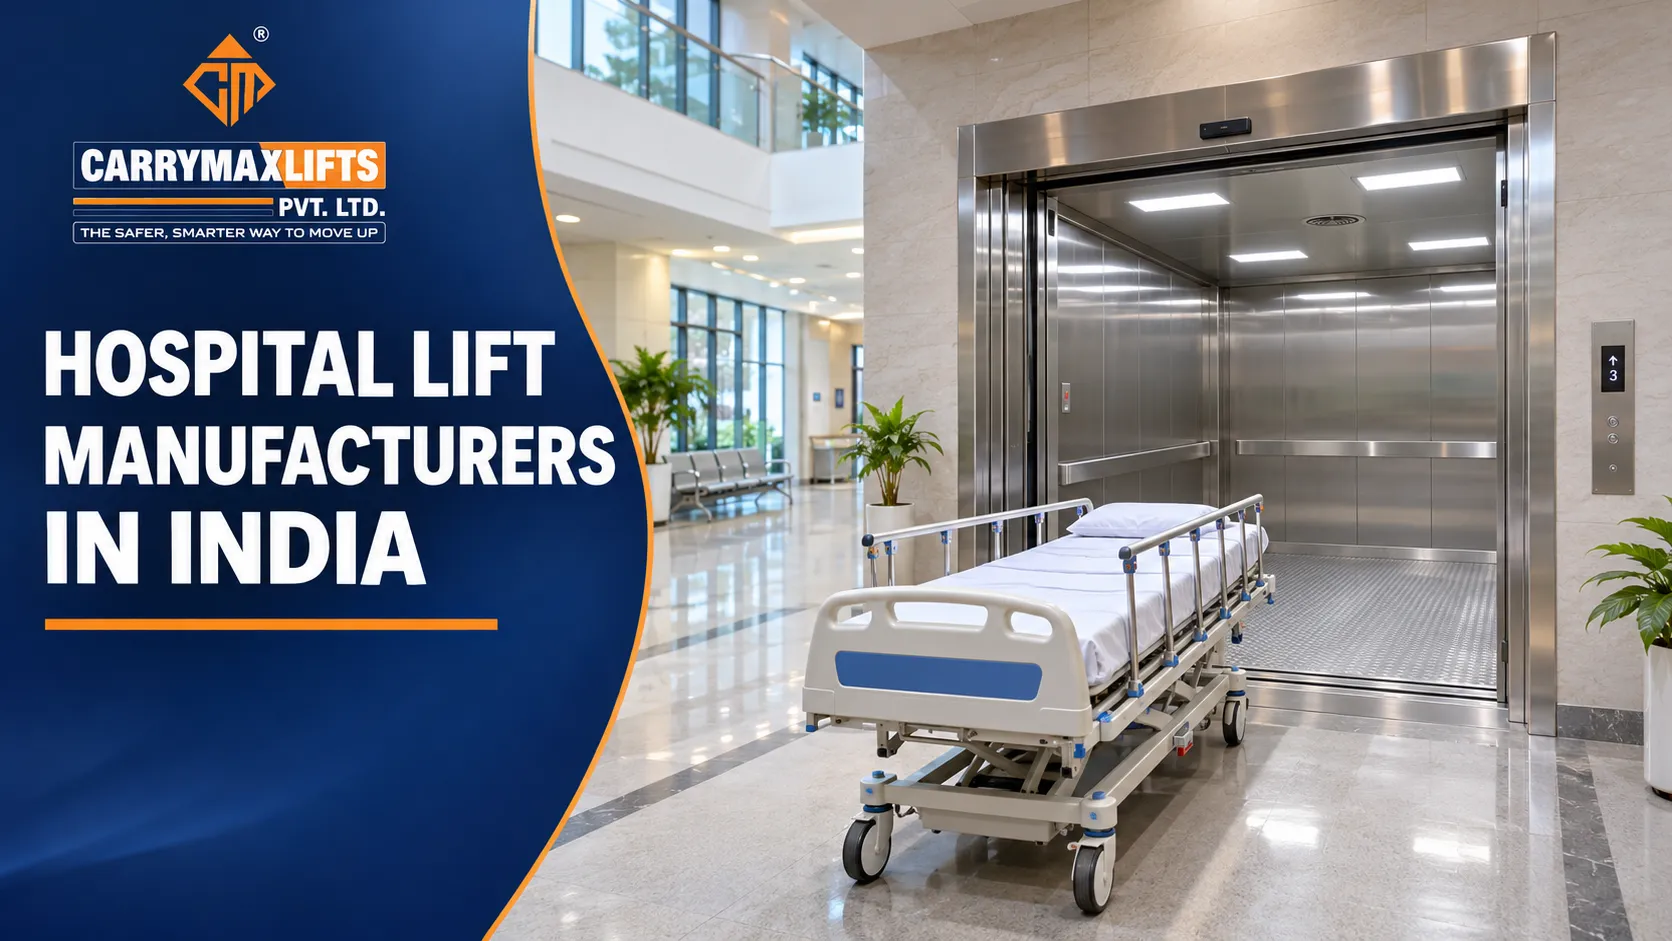
A bed elevator is built to carry a full hospital bed with a patient, an attendant and medical equipment. It has a long, deep cabin and wide doors. Bed elevators connect wards, ICUs, operating theatres, radiology and emergency departments.
Stretcher lift
A stretcher lift carries a patient on a stretcher or trolley with one or two staff. It needs less space than a bed elevator, which makes it suitable for nursing homes, smaller hospitals and diagnostic centres. See full details on our hospital stretcher lifts page.
Hospital passenger lift
Visitors, outpatients and staff need their own lifts so that bed and stretcher lifts stay free for patients. Hospital passenger lifts are sized for heavy daily traffic in OPD blocks and visitor areas.
Service and goods lifts for hospitals
Linen, food trolleys, pharmacy stock, medical supplies and waste should not share lifts with patients. A separate service or goods lift keeps these flows apart and supports infection control.
MRL hospital lifts
Where roof space is limited, a machine room-less (MRL) design places the machine inside the shaft. This suits extensions to existing hospitals and buildings with height restrictions.
Hospital Lift Size Guide
The table below shows typical cabin and door sizes for hospital lifts. Final sizes depend on the beds and stretchers you use and the shaft available.
| Lift type | Typical capacity | Typical cabin size (W x D) | Typical clear door width | Best for |
|---|---|---|---|---|
| Stretcher lift | 884 kg to 1,020 kg (13 to 15 persons) | 1100 x 2100 mm | 900 to 1000 mm | Nursing homes, clinics, diagnostic centres |
| Bed elevator | 1,360 kg (20 persons) | 1300 x 2400 mm | 1100 to 1200 mm | General hospital wards |
| Large bed elevator | 1,600 kg and above | 1400 x 2500 mm | 1200 to 1300 mm | ICU, OT and emergency transfers |
| Hospital passenger lift | 680 kg to 1,360 kg (10 to 20 persons) | As per traffic and shaft | 800 to 1100 mm | OPD, visitors, staff |
All sizes are indicative and based on 68 kg per person. Exact dimensions are confirmed after reviewing your bed sizes and shaft.
Door types for hospital lifts
Telescopic side-opening automatic doors are the most common choice for bed elevators. They give a wide clear opening from a narrower shaft. Doors stay open longer and close more gently than in standard passenger lifts, so beds and trolleys have time to move through.
Features Hospitals Should Insist On
Smooth ride quality
A VFD drive controls acceleration and deceleration so the cabin starts and stops gently. This matters for patients after surgery, those with fractures and anyone connected to monitors or drips.
Accurate levelling
The cabin floor should stop level with the landing floor within a few millimetres. A step at the door can jolt a bed or catch a trolley wheel.
Hospital service mode
A key switch lets staff take the lift out of normal service and send it directly to a chosen floor without stopping for other calls. This is used for emergency and theatre transfers.
Automatic Rescue Device (ARD)
During a power cut, the ARD brings the cabin to the nearest floor and opens the doors. Hospitals usually also connect bed lifts to backup generator supply.
Door safety
Full-height light curtains sense beds, trolleys, drips and people across the whole door opening, not just at one height.
Hygienic cabin finish
Stainless steel walls, rounded corners where possible, anti-skid vinyl flooring and bumper rails protect the cabin from bed impacts and make cleaning easier.
Other standard safety devices
- Mechanical and electrical door interlocks
- Overspeed governor and safety gear
- Overload sensor with warning
- Emergency alarm, intercom and cabin lighting backup
- Final limit switches at top and bottom
- Phase failure and phase reversal protection
- Fireman switch and fire alarm integration
Planning Lifts for a Hospital Building
A common mistake in hospital buildings is having too few bed lifts, or mixing patient, visitor and service traffic in the same lifts. The result is crowded lobbies, long waits and delays during emergencies.
Points to plan at design stage
- Separate patient and visitor lifts so beds are never queued behind visitors
- At least one dedicated bed elevator connecting emergency, OT, ICU and wards
- A separate service lift for food, linen, supplies and waste
- Lift positions close to the emergency entry, OT and ICU
- Cabin depth checked against your actual beds, with space for staff and equipment
- Generator backup for at least one bed lift
- Future expansion if more floors or departments are likely
Our engineers review hospital drawings and suggest the number, size and position of lifts based on beds, departments and expected traffic.
For a step-by-step checklist, read our hospital stretcher lift buying guide.
Hospital Lift Price: What Affects the Cost
The price of a hospital lift depends on:
- Capacity and cabin size: bed elevators need larger cabins and stronger machines
- Number of floors and speed: more stops and higher speeds add to cost
- Machine type: gearless or geared, with or without machine room
- Doors: telescopic automatic doors cost more than standard doors
- Cabin finish: stainless steel, bumper rails and anti-skid floors
- Control features: hospital service mode, generator integration and group control
- Civil work: shaft, pit and machine room readiness
- AMC: the maintenance plan after the warranty period
We give an itemised quote after reviewing your drawings or visiting the site.
Why Hospitals Choose Carrymax
Built for medical use
We design hospital lifts around patient movement: deep cabins, gentle travel, wide doors and accurate levelling.
Manufacturer, installer and service team
We manufacture at IMT Faridabad, install with our own team and maintain the lifts under AMC. Hospitals deal with one company for everything.
Experience across many lift installations
Our team installed and commissioned lifts for other brands before building our own. That experience helps us plan for the heavy, continuous use hospital lifts face.
Fast breakdown response
Hospital lifts cannot wait. Our AMC includes priority response for medical buildings.
Coverage across North India
From our Faridabad head office we serve hospitals and nursing homes in Delhi NCR, Haryana, Punjab, Chandigarh and Uttar Pradesh. If your hospital is in the capital, see our page on hospital lift suppliers in Delhi.
Maintaining Hospital Lifts
Hospital lifts run longer hours and carry heavier loads than most lifts, so maintenance needs extra care:
- Monthly preventive maintenance visits with a written report
- Regular checks on levelling, door sensors and door timing
- ARD battery tests and generator changeover checks
- Inspection of bumper rails, floor and cabin finish after bed impacts
- Priority breakdown response for medical buildings
- Planned upgrades when controllers or drives become outdated
We offer comprehensive and non-comprehensive AMC for hospital lifts we install and for many lifts from other brands, subject to inspection.
Our Complete Range of Lift Products and Services
Carrymax Lifts manufactures and services:
- Passenger lifts for homes, apartments and commercial buildings
- Hospital lifts and stretcher lifts including bed elevators
- Capsule lifts for homes, villas, malls and showrooms
- Machine room-less (MRL) lifts
- Freight and goods lifts
- Gearless and geared lift machines
- Integrated serial and parallel controllers
Our services include lift planning, manufacturing, installation and commissioning, comprehensive and non-comprehensive AMC, breakdown repair, lift modernisation and support for state lift licensing.
How We Deliver a Hospital Lift Project
- Requirement discussion: hospital size, departments, floors and bed types.
- Drawing review and site survey: shaft sizes, pit, headroom and lift positions.
- Lift planning: number of bed, stretcher, passenger and service lifts.
- Itemised quote: clear pricing with civil work requirements.
- Manufacturing: lifts are built at our Faridabad unit.
- Installation and testing: our team installs, tests and checks levelling, doors and service modes.
- Handover and AMC: staff briefing and scheduled maintenance.
Plan Reliable Lifts for Your Hospital
Hospital lifts carry your most vulnerable patients, so they deserve careful planning. Our engineers will review your drawings, recommend the right mix of bed, stretcher, passenger and service lifts, and share an itemised quote.
Call, email or visit us to book a free site survey.
Phone: +91 92117 97919 | +91 98734 98314
Email: info@carrymaxlifts.com
Head Office: Plot No. 411-A, Sector 68, IMT, Faridabad, Haryana 121004